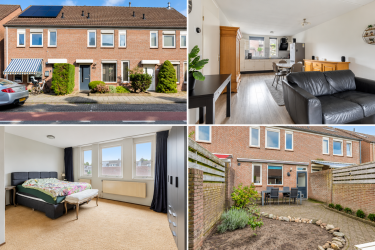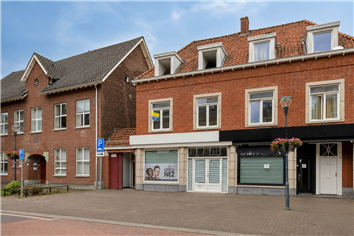
Laagstraat 313, Eindhoven
- Royale woonkamer met vloerverwarming
- Unieke zolder met slaapplatform
- Moderne badkamer met ligbad
- Zonnige tuin op het zuidoosten
- Centrale ligging nabij centrum
- Vraagprijs
- € 525.000 k.k.
- Soort constructie
- Bestaande bouw
- Type
- Eengezinswoning en tussenwoning
- Locatie
- Aan rustige weg en in woonwijk
- Woonoppervlakte
- 118 m²
- Perceel
- 105 m²
- Inhoud
- 418 m³
- Bouwjaar
- 1931
- Aantal slaapkamers
- 3 Slaapkamers
- Tuin
- Achtertuin
- Hoofdtuin positie
- Oost
- Garage type
- Geen garage
- Verwarming
- C.v.-ketel
- Energielabel
- C Hoe kan ik mijn huis verduurzamen? Huis verduurzamen?

Resultaten
----------- ENGLISH BELOW -----------
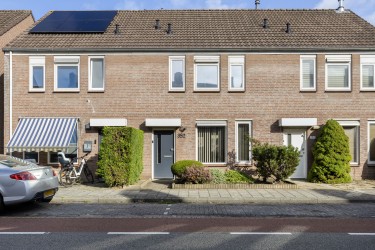
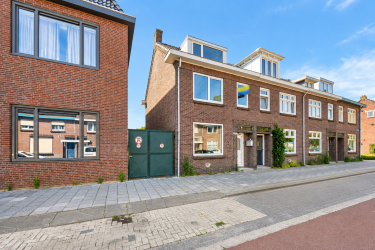
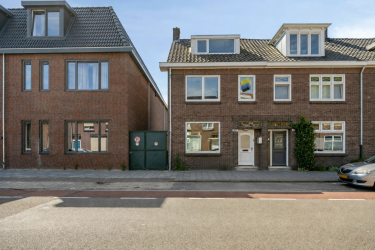
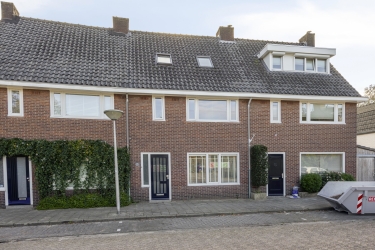
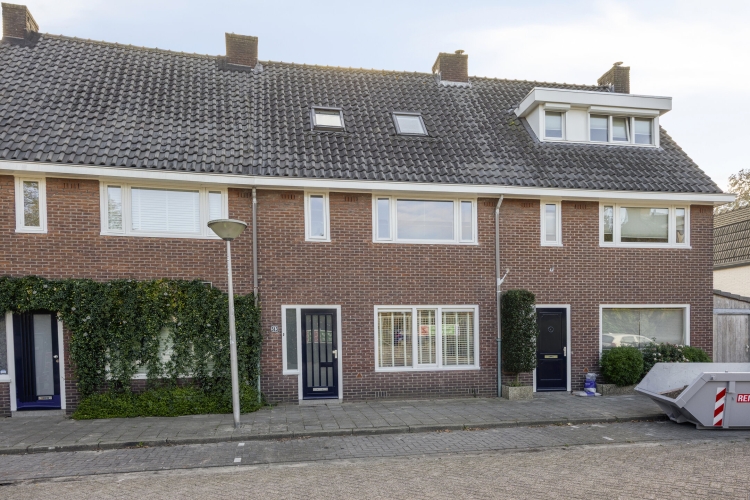
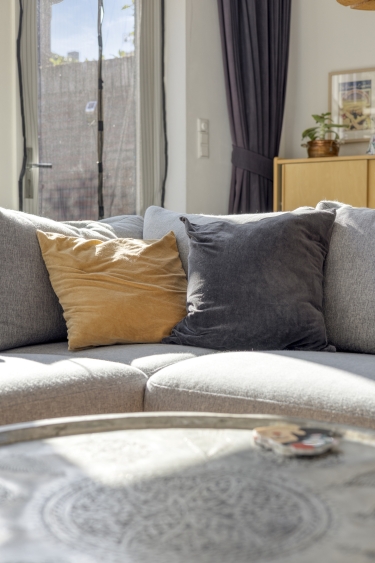
Op zoek naar een instapklare jaren ’30-woning op een gewilde locatie? Laagstraat 313 staat nu te koop! Deze verrassend ruime tussenwoning beschikt over een royale woonkamer met veel daglicht, een open keuken met inbouwapparatuur, twee ruime slaapkamers, een moderne en volledig uitgeruste badkamer en een unieke zolderverdieping!
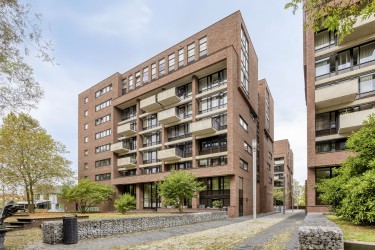
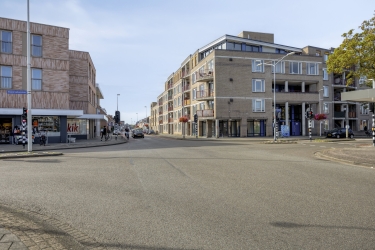
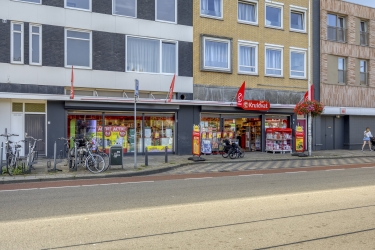
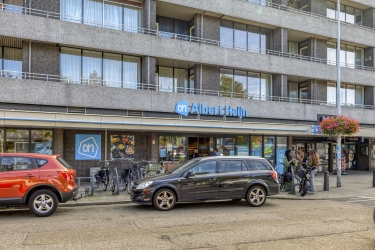
De ligging net buiten de ring van Eindhoven zorgt ervoor dat alle benodigde voorzieningen eenvoudig te bereiken zijn. Zo fietst u binnen enkele minuten naar de Eindhovense binnenstad. Ook voor de dagelijkse boodschappen ligt het Franz Leharplein op loopafstand. Naast alle nodige voorzieningen ligt de woning ook vlakbij de Genneper parken, waar u heerlijk kunt wandelen.
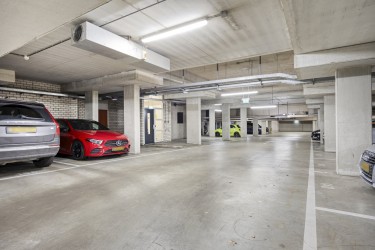
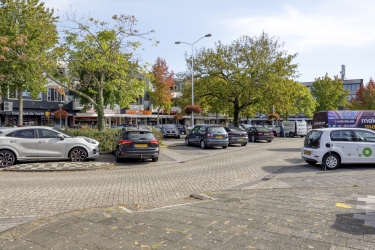
Ondanks de centrale ligging kunt u in de wijk gratis parkeren. Zo bent u ook met de auto zeer mobiel en zijn het snelwegennetwerk en bedrijven/instellingen zoals ASML, de High Tech Campus en de grote Eindhovense ziekenhuizen snel en eenvoudig bereikbaar.
Indeling
Begane grond
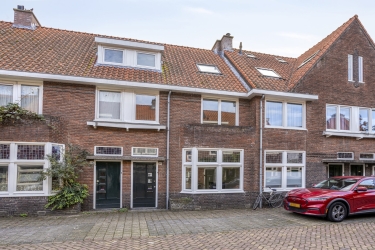
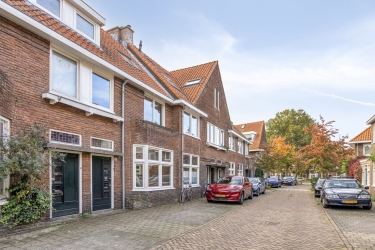
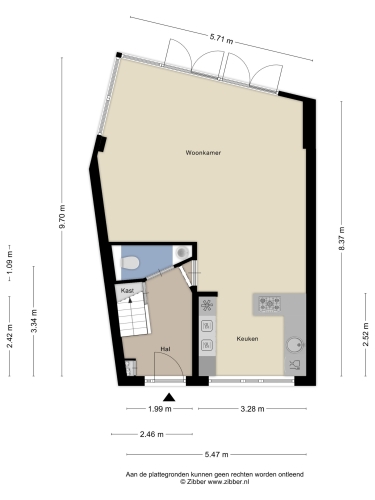
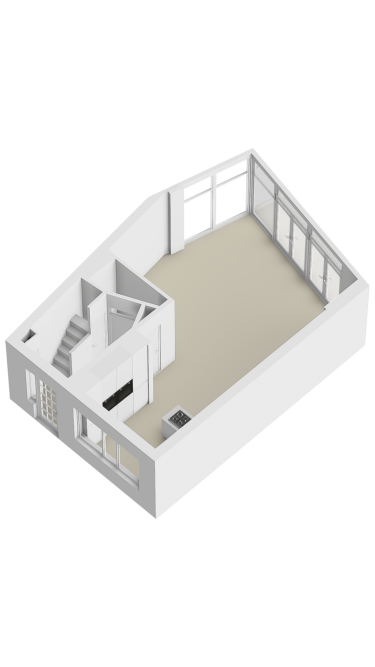
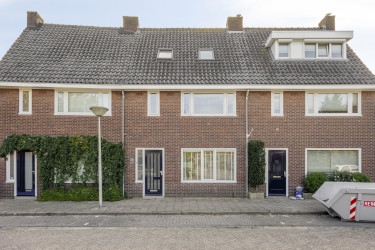
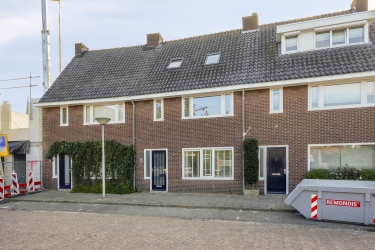
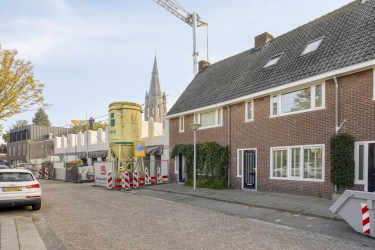
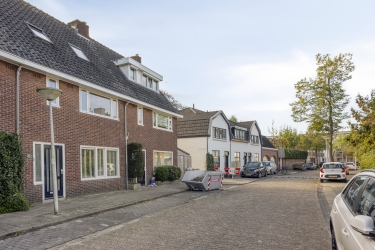
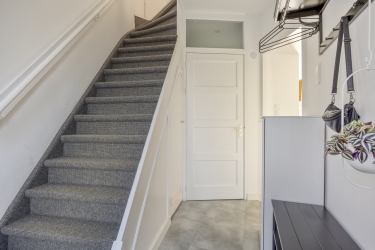
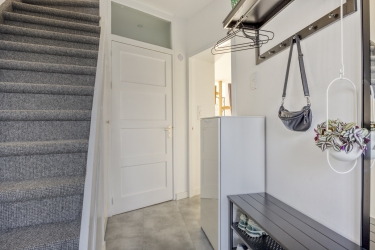
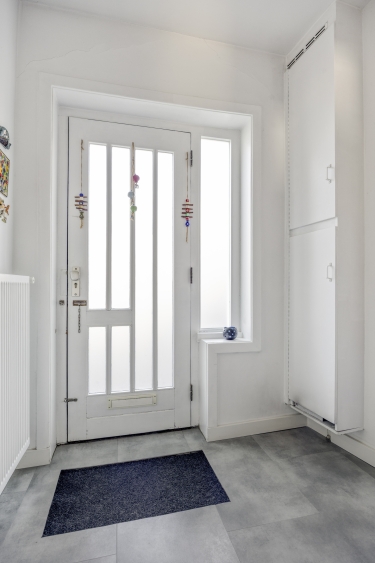
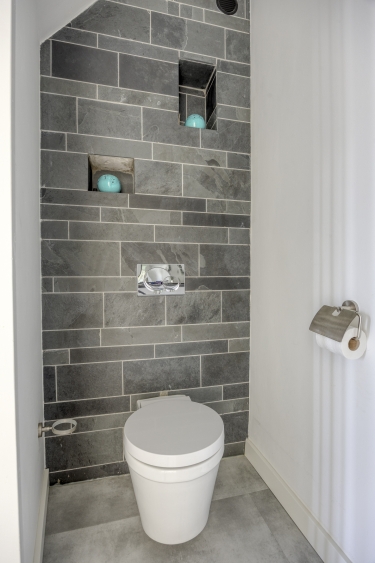
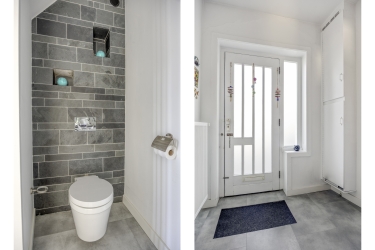
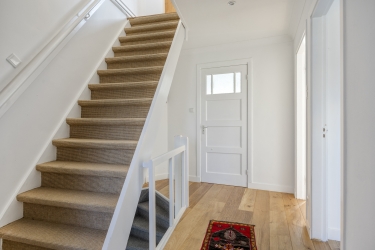
Via een rustige straat met veel parkeergelegenheid bereikt u de woning aan de Laagstraat 313 in Eindhoven. U betreedt deze sfeervolle jaren ’30-woning via de hal, die is voorzien van een nette pvc-vloer met tegellook, de meterkast, de trapopgang naar de eerste verdieping, een moderne toiletruimte en toegang tot de woonkamer.
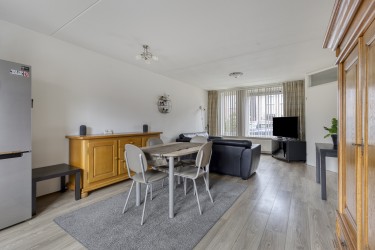
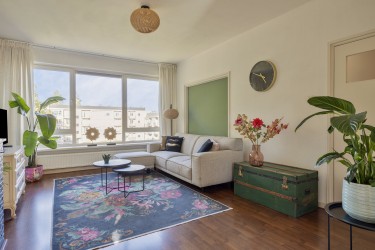
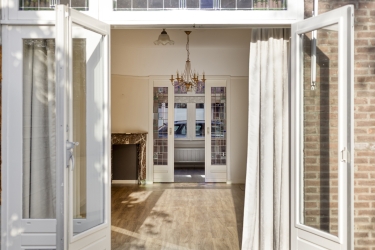
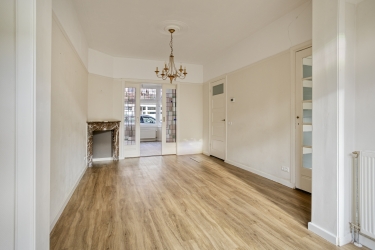
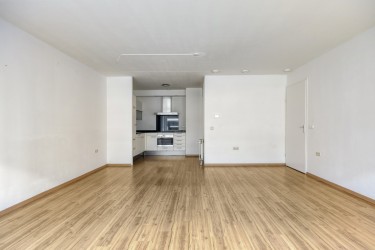
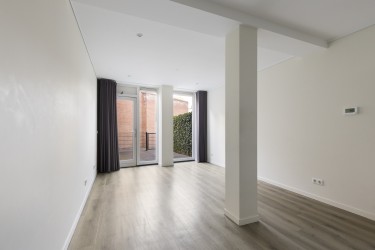
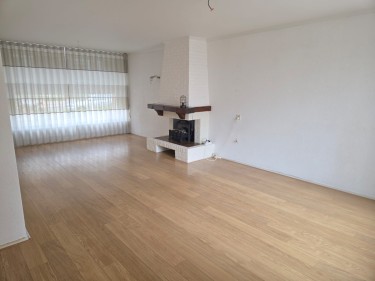
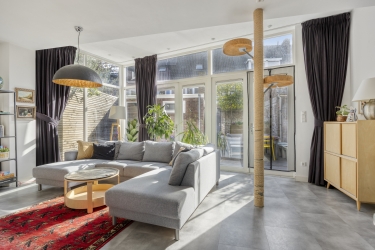
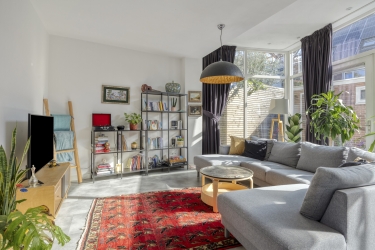
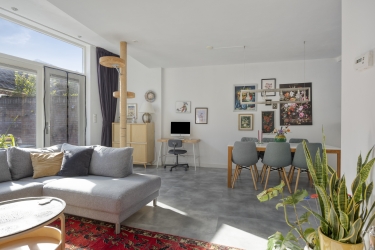
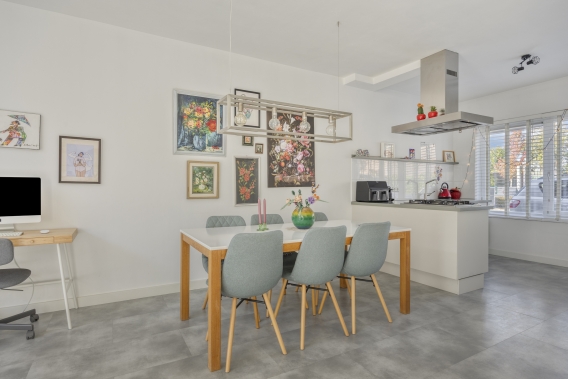
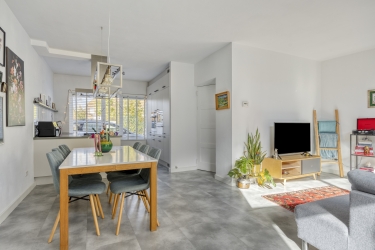
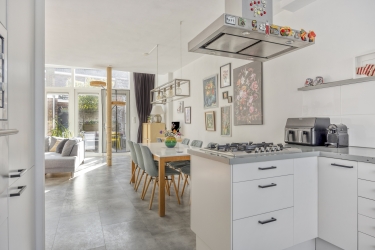
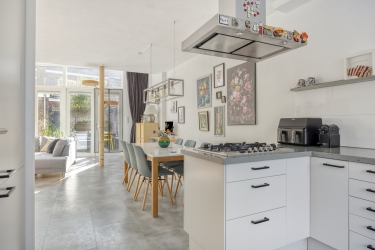
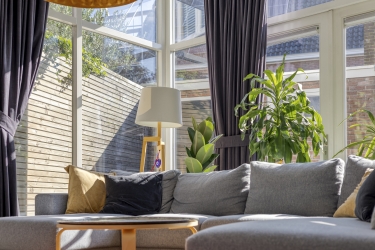
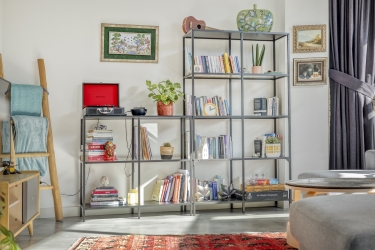
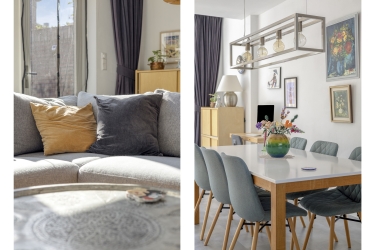
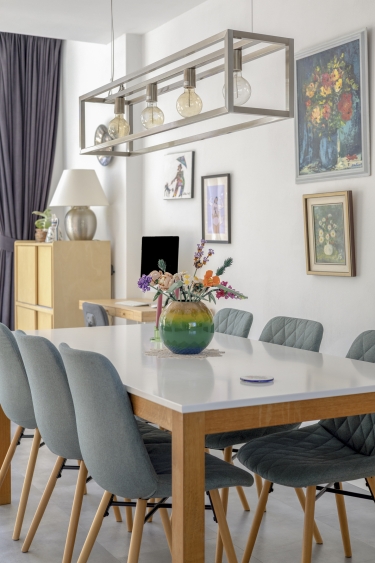
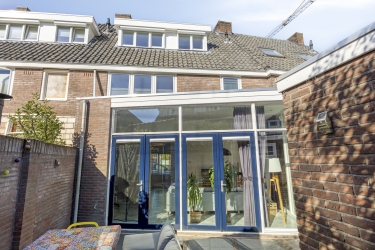
Bij het betreden van de woonkamer valt meteen de grote raampartij in de uitbouw aan de achterzijde op. De gehele pui is voorzien van hoge ramen met houten kozijnen en hoogrendementsbeglazing, wat zorgt voor een prettige lichtinval. Dubbele openslaande deuren bieden op zomerdagen een fijne verbinding met de tuin. Daarnaast is de woonkamer bijzonder ruim van opzet, met een groot zitgedeelte aan de achterzijde en een ruim eetgedeelte dat in prettig contact staat met de open keuken. De woonkamer beschikt over een fraaie pvc-vloer met vloerverwarming.
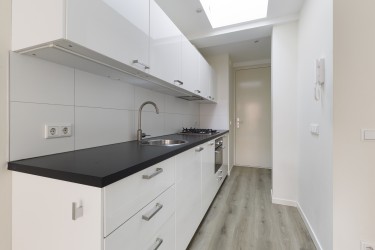
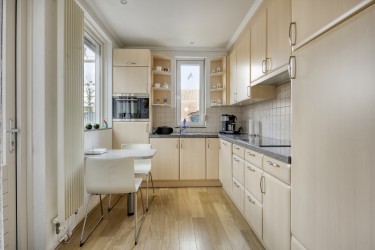
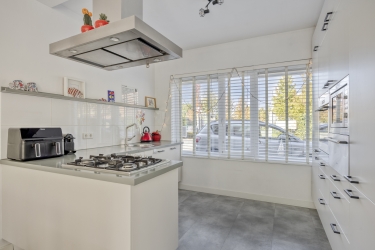
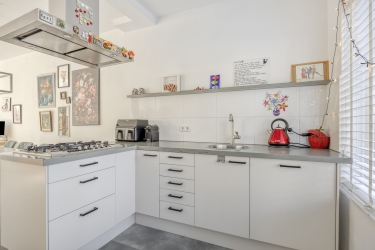
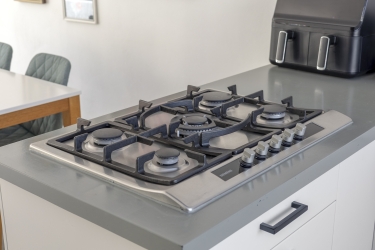
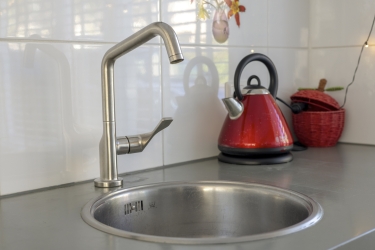
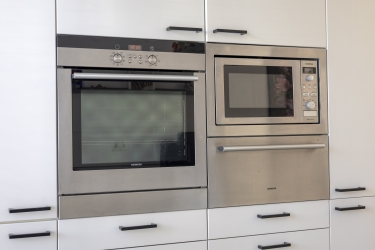
De open keuken aan de voorzijde is opgesteld in een hoek- en een rechte wandopstelling in een lichte kleurstelling, waardoor er veel berg- en werkruimte is. Daarnaast is de keuken voorzien van alle benodigde inbouwapparatuur: een koelkast, een vriezer, een oven, een losse magnetron, een 5-pits gaskookplaat met afzuigkap en een vaatwasser. Aan de voorzijde zorgt een grote raampartij voor veel daglicht en extra ventilatie.
Eerste verdieping
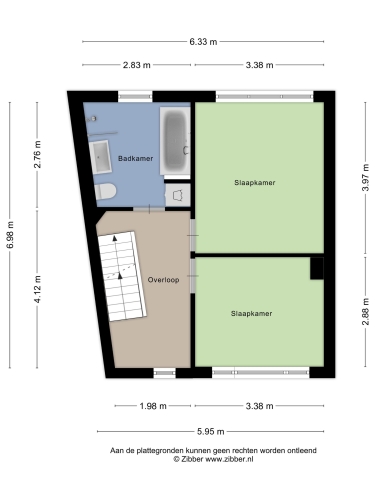
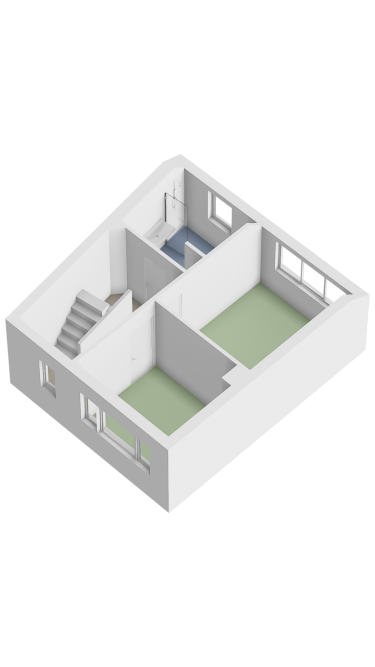
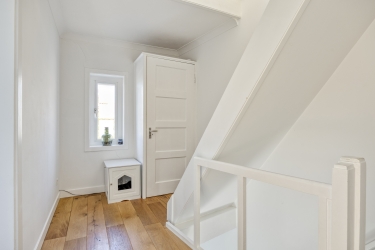
De trapopgang in de hal brengt u naar de overloop op de eerste verdieping. De overloop beschikt over een prachtige houten vloer, een praktische vaste kast en biedt toegang tot twee slaapkamers, de badkamer en de vaste trap naar de zolderverdieping.
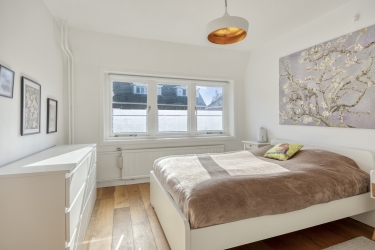
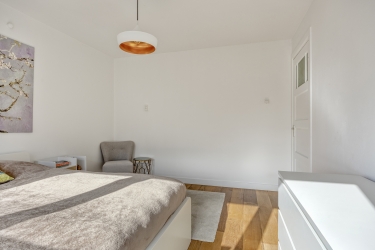
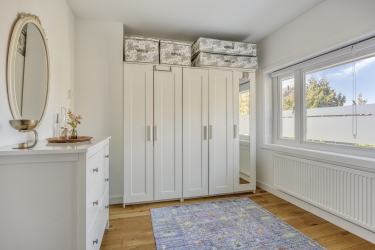
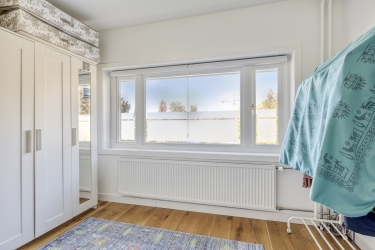
De eerste slaapkamer (ca. 13,5 m²) is ruim van opzet, gelegen aan de achterzijde en beschikt over strak gestucte wanden, een houten vloer en houten kozijnen met isolerende beglazing.
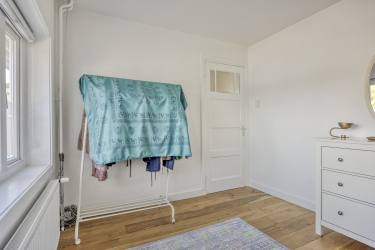
De tweede slaapkamer (ca. 10 m²) is eveneens ruim van opzet en beschikt net als de andere slaapkamer over een mooie houten vloer, strak gestucte wanden en houten kozijnen met isolerende beglazing.
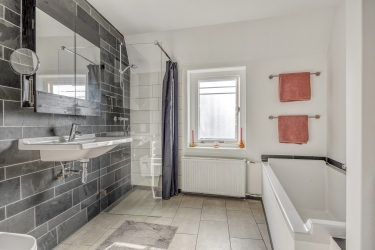
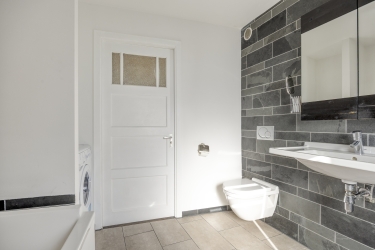
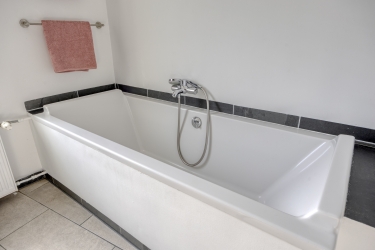
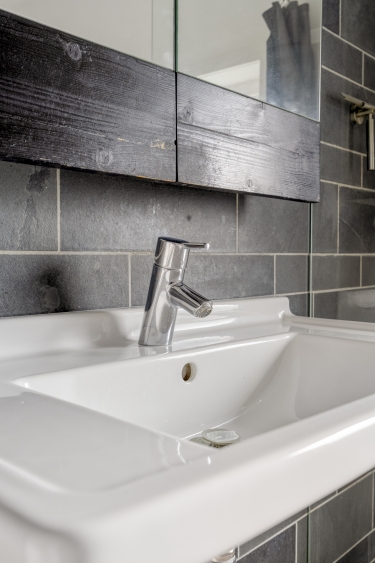
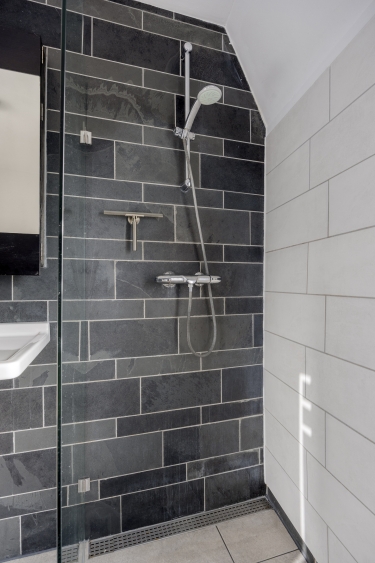
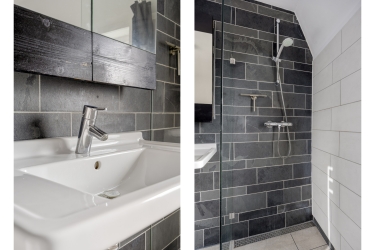
De laatste ruimte op de eerste verdieping is de moderne badkamer, die deels is betegeld en deels gestuct. De badkamer is van alle gemakken voorzien, met een zwevend toilet, een wastafel met spiegelkast, een inloopdouche, een ruim ligbad en aansluitingen voor de wasapparatuur.
Tweede verdieping
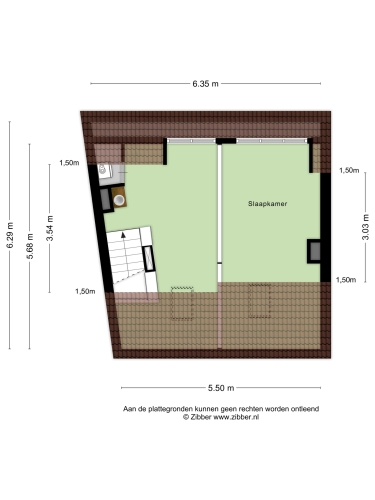
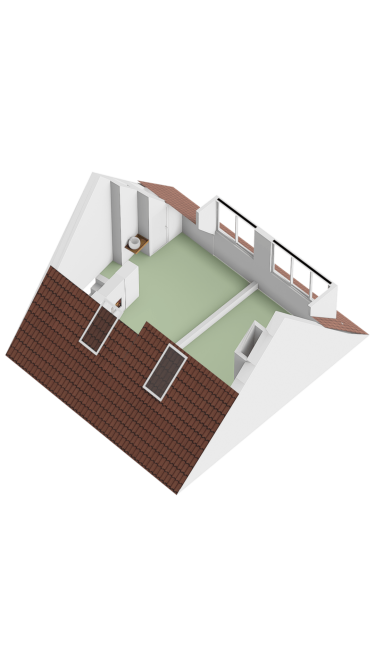
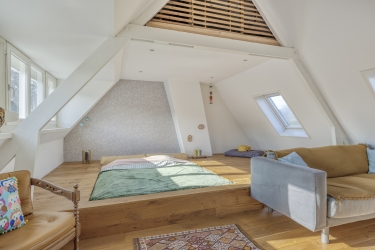
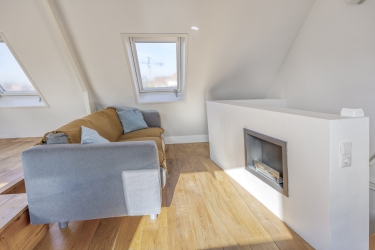
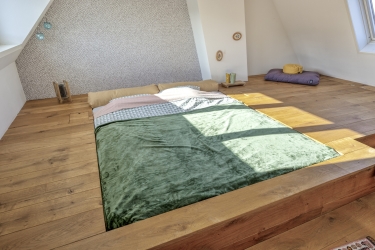
De vaste trap brengt u naar een van de hoogtepunten van de woning: de zolderverdieping. Deze ruimte is prachtig ingericht met een houten vloer die doorloopt in een slaapplatform met een verzonken bed. Verder zijn de wanden strak gestuct en is de zolder voorzien van twee VELUX dakramen en een dakkapel met dubbele beglazing en een rolluik.
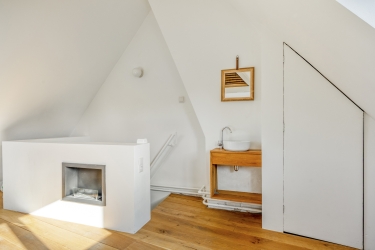
Daarnaast beschikt de zolderverdieping over een wastafel met meubel en een vaste kast met de opstelling voor de cv-ketel.
Tuin
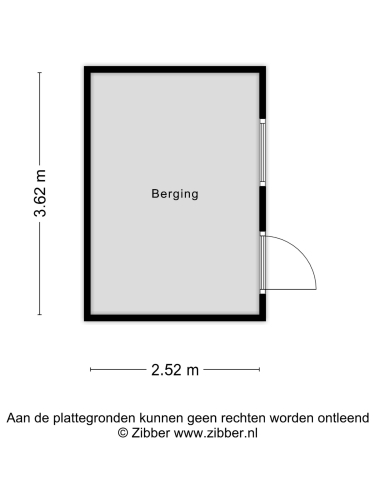
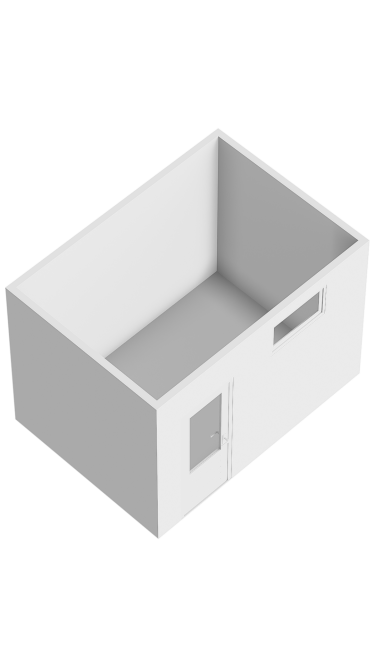
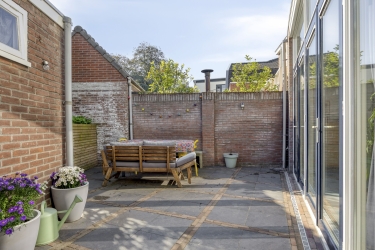
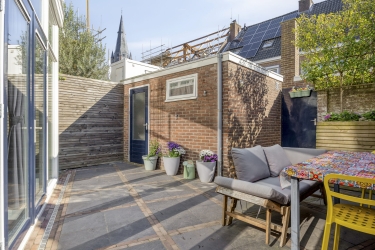
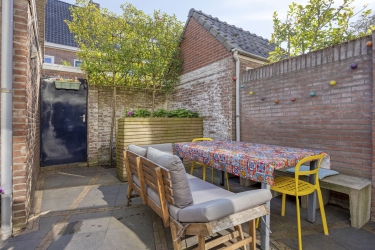
De dubbele openslaande deuren in de woonkamer geven toegang tot de zonnige stadstuin. De achtertuin is gelegen op het zuidoosten en beschikt over een ruim terras met sierbestrating. Achter in de tuin bevinden zich een ruime stenen berging en een achterom.
Bijzonderheden:
- Ruime jaren ’30-woning
- Royale woonkamer met veel daglicht
- Open keuken met inbouwapparatuur
- Twee grote slaapkamers met houten vloer
- Moderne badkamer van alle gemakken voorzien
- Unieke zolderverdieping met slaapplatform
- Zonnige achtertuin op het zuidoosten
- Gunstige ligging nabij de ring van Eindhoven
- Gratis parkeren in de wijk
- Energielabel C, geldig tot: 03-02-2036
----------- ENGLISH -----------
Looking for a move-in ready 1930s home in a highly sought-after location? Laagstraat 313 is now for sale! This surprisingly spacious terraced house features a generous living room with abundant natural light, an open-plan kitchen with built-in appliances, two spacious bedrooms, a modern fully equipped bathroom, and a unique top-floor attic!
Located just outside the Eindhoven ring road, all essential amenities are within easy reach. A short bike ride brings you directly to the vibrant city center of Eindhoven. For your daily groceries, Franz Leharplein is just a short walk away. In addition to all necessary amenities, the property is located close to the Genneper Parks, where you can enjoy a lovely walk.
Despite its central location, the neighborhood offers free street parking. Excellent road connections ensure smooth travel by car, with major highways, companies, and institutions such as ASML, the High Tech Campus, and Eindhoven's main hospitals quickly accessible.
Layout
Ground Floor
Located on a quiet street with ample parking options, you reach the property at Laagstraat 313 in Eindhoven. You enter this charming 1930s house through the entrance hall, which features neat pvc-flooring, the meter cupboard, stairs to the first floor, a modern toilet room, and access to the living room.
Upon entering the living room, the large windows in the rear extension immediately catch the eye. The full-width glass facade boasts tall wooden frames with high-efficiency glazing, filling the space with natural light. Double French doors open up to create a seamless indoor-outdoor feel during summer days. The living room is generously proportioned, offering a large sitting area at the rear and a spacious dining area that connects comfortably with the open kitchen. The ground floor living area is finished with attractive pvc-flooring with underfloor heating.
The open-plan kitchen at the front is arranged in an L-shape alongside a straight wall unit in a light finish, providing plenty of counter and storage space. It comes fully equipped with built-in appliances, including a refrigerator, freezer, oven, standalone microwave, 5-burner gas hob with extractor hood, and a dishwasher. Large front windows bring in plenty of daylight and extra ventilation.
First Floor
The staircase in the hall leads to the first-floor landing. The landing features beautiful wooden flooring, a practical built-in closet, and provides access to two bedrooms, the bathroom, and the fixed staircase to the top floor.
The main bedroom (approx. 13.5 m²) is generously sized, situated at the rear, and features smooth plastered walls, wooden flooring, and wooden window frames with insulating glass.
The second bedroom (approx. 10 m²) is also well-proportioned and, like the main bedroom, features lovely wooden flooring, smooth plastered walls, and wooden window frames with insulating glass.
The final space on this floor is the modern bathroom, which is partially tiled and partially plastered. The fully equipped bathroom includes a wall-mounted toilet, vanity unit with a mirrored cabinet, walk-in shower, spacious bathtub, and washing machine connections.
Second Floor (Attic)
A fixed staircase takes you to one of the property's highlights: the renovated attic floor. This space is beautifully designed with a wooden floor that seamlessly integrates into a raised sleeping platform with a recessed bed. The walls are smoothly plastered, and the space features two VELUX roof windows as well as a dormer window with double glazing and a roller shutter.
Additionally, the attic floor includes a washbasin with vanity unit and a built-in cabinet housing the central heating boiler.
Garden
The double French doors in the living room open onto the sunny city garden. Facing southeast, the backyard features a spacious paved patio area. At the rear of the garden, you will find a solid stone storage shed and convenient back entrance access.
Key Features:
- Spacious 1930s home
- Generous living room flooded with natural light
- Open-plan kitchen with built-in appliances
- Two large bedrooms with wooden flooring
- Modern, fully equipped bathroom
- Unique attic floor with integrated sleeping platform
- Sunny, southeast-facing rear garden
- Conveniently located near the Eindhoven ring road
- Free parking in the neighborhood
- Energy label C, valid until: 03-02-2036
Vragen over deze woning?

De verkoper vertelt
When I first saw this house 7 years ago, I instantly fell in love with the architecture, the lay out and the location.
To me the combination of internal spaces and the outside location made this house the best choice then. The large entrance that can host a cupboard for shoes, large kitchen with lots of storage space, the convenient size of the bedrooms and the living room with lots of light. Also the fact that the front of the house has an open view with trees... All combined makes an easy, open, flowing way of living here.
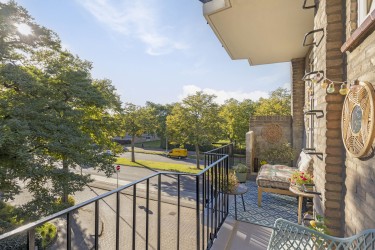
On top of the lay out, the location is just the icing on the cake. If you are working at de Run/Veldhoven or at High Tech Campus, you can very be very fast at work without a sacrifice from being close to Eindhoven city center and the activities/life of central living. With just a 6 minute bike ride or a cozy 15-20 minute walk you are at the center. However, you may even not need to be at the Eindhoven center as the neighborhood has everything you need on 2-4 minute walking distance: Lidl/Albert Heijn/Kruidvat/Action/Jumbo/Turkish/Polish supermarkets; lots of options to pick up food (from sushi to pizza to Chinese cuisine) and cozy cafes at the Genneper park with lots of green and nature. Also nearby there are two good sized gyms within walking distance. You have access to all this while being located at a calm street...
Laagstraat 313 has the combination of a lot of conveniences which is not that easy to find together!